<-- style PDP --> 52 Barrett Crescent, London South - Detached for sale for $569,900
  • new
  • for sale

52 Barrett Crescent

London South, Ontario, N6E 1T5 - South Y

$569,900

  • Neighbourhood

    South Y

  • Major Intersection

    Barrett Cres. & Surrey Crt.

  • Listed Since: 3 day(s)

  • Last update: 3 day(s) ago

Overview

  • Property Type

    Detached, Bungalow

  • Bedrooms

    3

  • Bathrooms

    2

  • Basement

    Finished

  • Kitchen

    1 + 1

  • Total Parking

    3 (1 Attached Garage)

  • Lot Size

    45x100 (Feet)

  • Taxes

    $3,671.00 (2025)

  • Type

    Freehold

Property Description

Property description for 52 Barrett Crescent, London South

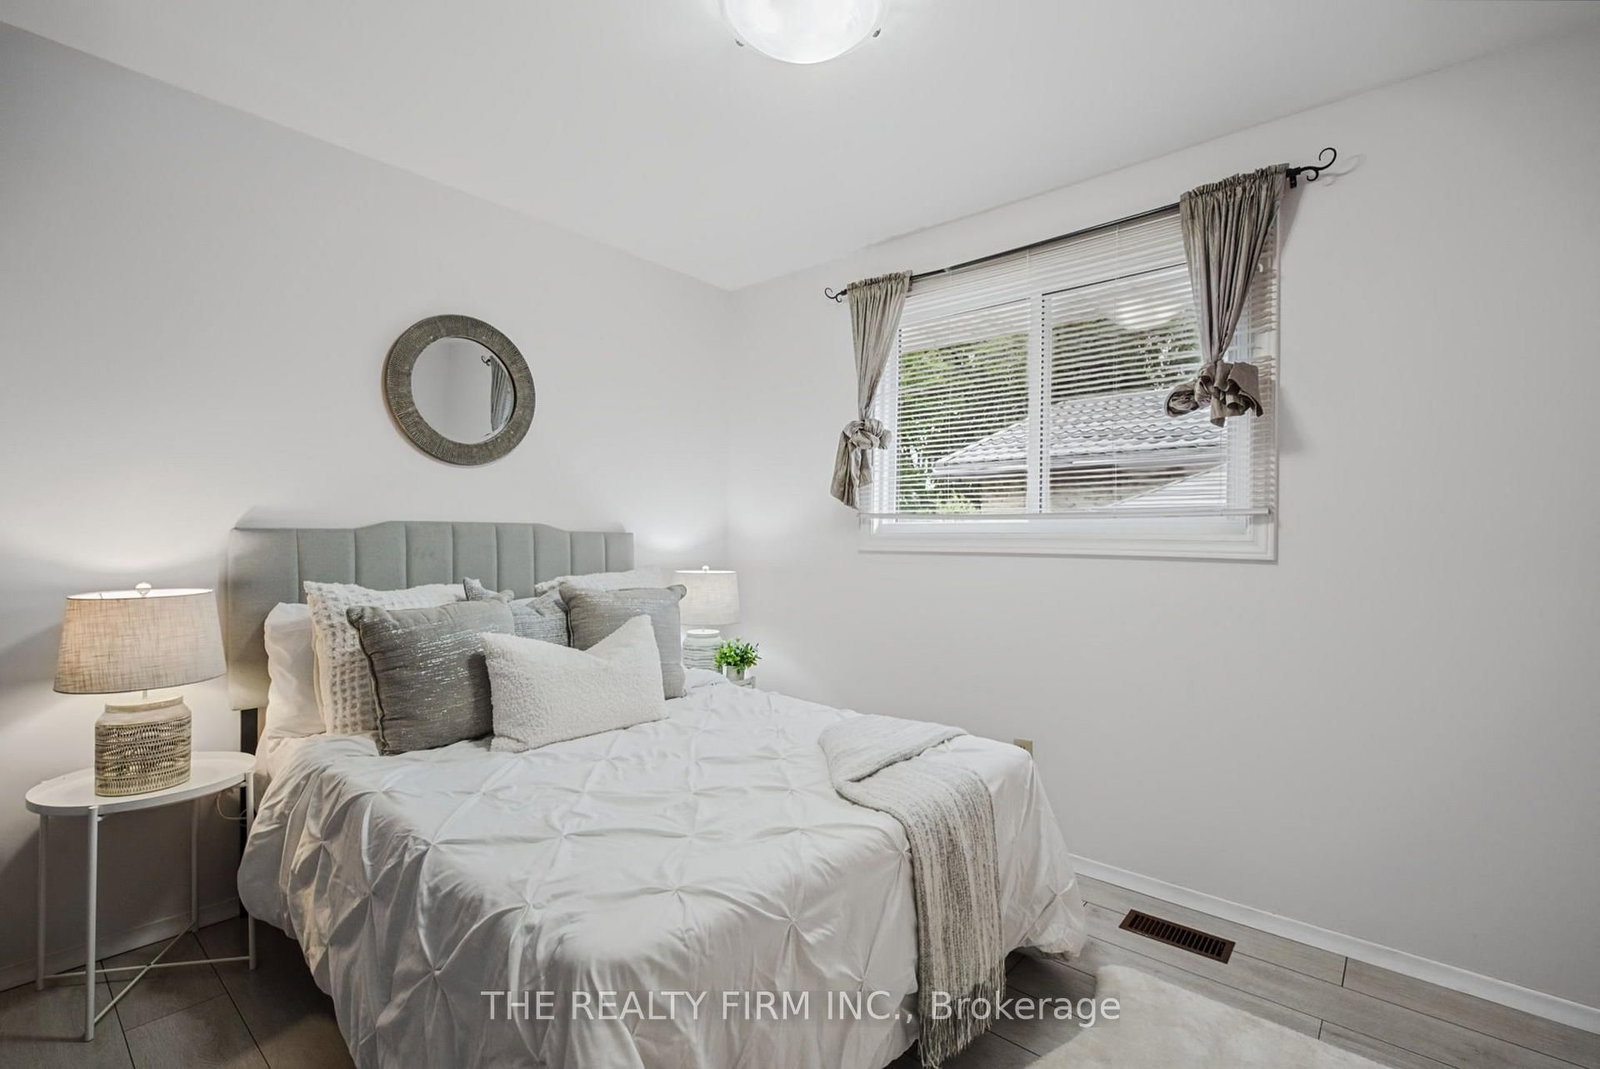
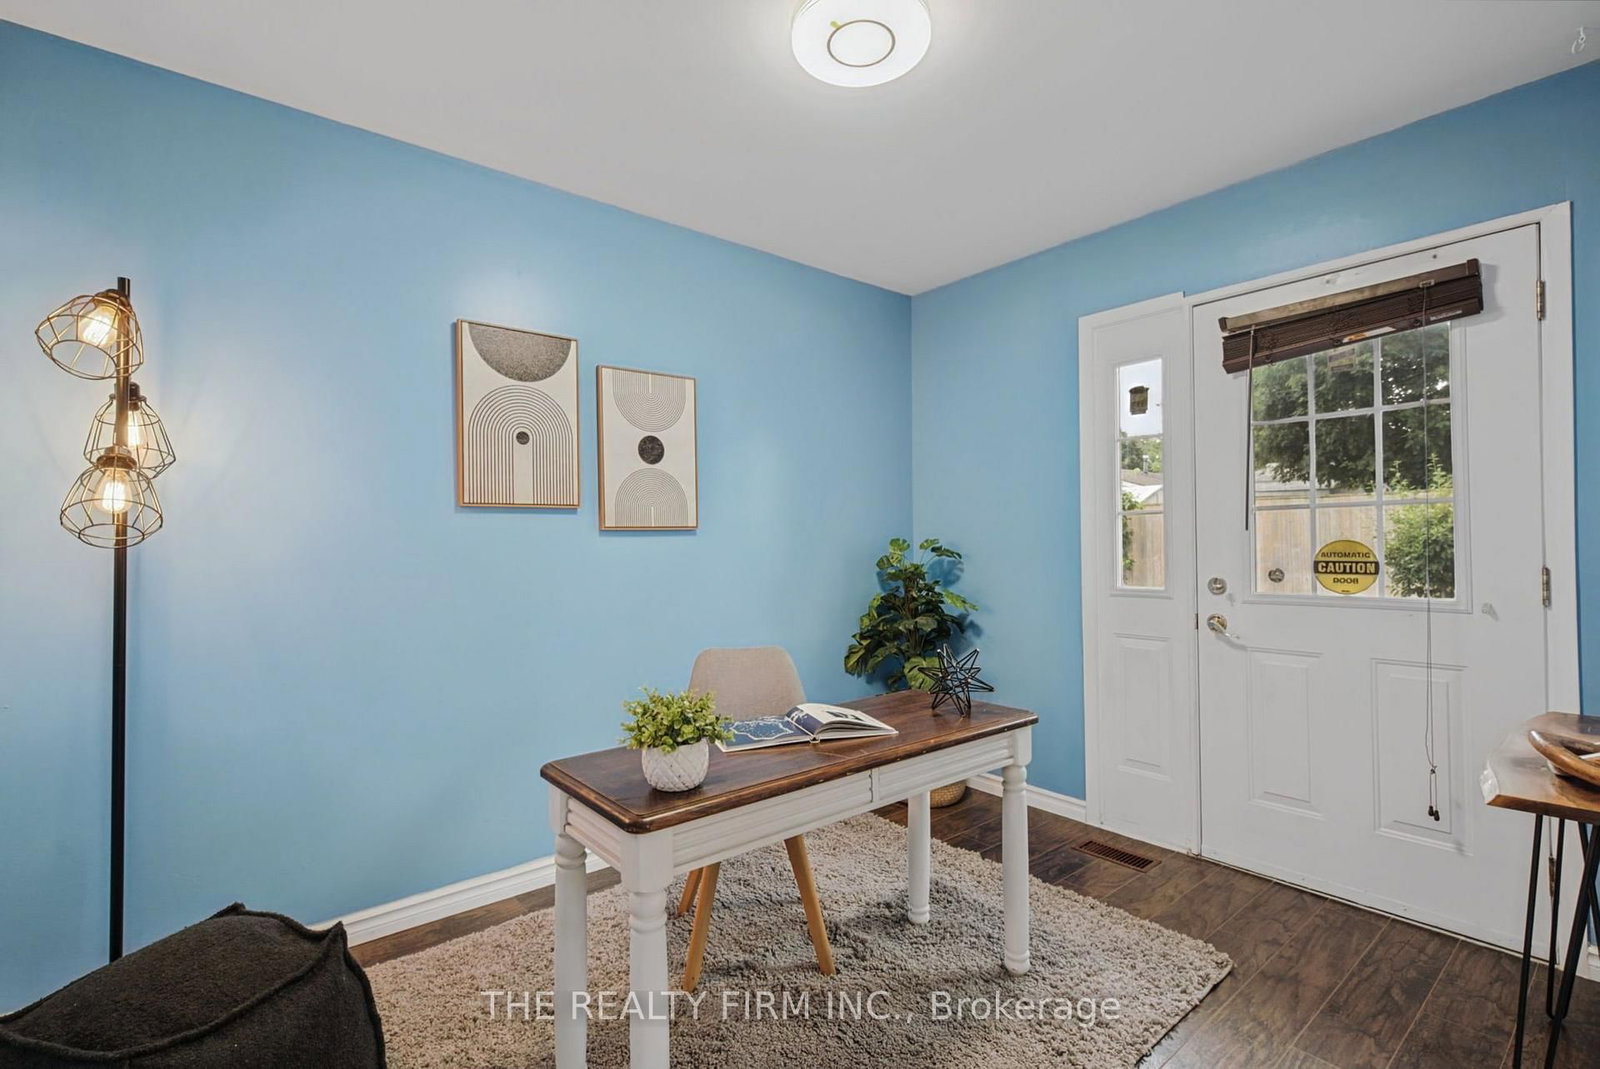
Welcome to this beautifully updated all-brick bungalow tucked away on a quiet crescent. Offering 3 bedrooms and plenty of functional living space, this home has seen numerous improvements inside and out. Updates include flooring and kitchen renovations completed in 2021, a renovated downstairs bathroom completed in 2020, windows updated in 2021, A/C and furnace replaced in 2020, and a durable metal roof installed in 2022 on both the house and shed, complete with a 55-year warranty. Fresh paint adds to the home's move-in-ready appeal. The fully finished lower level features a second kitchen, bathroom, generous living space, and a separate entrance, making it a great setup for multigenerational living or a potential in-law suite. There is also an additional room that could offer further flexibility and would only require the installation of an egress window to meet bedroom requirements. Outside, enjoy the charming front veranda or relax in the private backyard featuring a new privacy fence done in 2025, freshly painted deck, landscaping, and a generously sized shed/workshop with hydro and its own steel roof. A well-maintained, move-in-ready home with thoughtful updates throughout and plenty of space to enjoy both indoors and out.

Listed by THE REALTY FIRM INC.

  • MLS #

    X13801578

  • Sq. Ft

    700-1100

  • Sq. Ft. Source

    MLS

  • Lot Irregularities

    n/a

  • Year Built

    Available Upon Request

  • Pool

    None

  • Drive

    Pvt Double

  • Garage

    Attached, 1 spaces

  • Total Parking

    3

  • Family Room

    Y

  • Den

    Y

  • Exterior

    Brick

  • Fireplace

    N

  • Roof

    Metal

  • Foundation

    Poured Concrete

  • Elevator

    n/a

  • Water View

    n/a

  • Laundry Level

    Lower

  • Heat

    Forced Air

  • A/C

    Central Air

  • Water

    Municipal

  • Water Supply

    n/a

  • Sewers

    Sewers

  • Central Vac

    N

  • Living

    5.42 x 3.19 ft Main level

  • Kitchen

    3.51 x 3.77 ft Main level

  • Dining

    1.98 x 3.77 ft Main level

  • Bathroom

    2.12 x 2.57 ft Main level

    4 Pc Bath

  • Primary

    3.23 x 3.67 ft Main level

  • 2nd Br

    3.25 x 3.33 ft Main level

  • 3rd Br

    3.23 x 2.58 ft Main level

  • Bathroom

    1.51 x 2.24 ft Bsmt level

    3 Pc Bath

  • Kitchen

    3.56 x 3.35 ft Bsmt level

  • Rec

    8.3 x 4.57 ft Bsmt level

  • Utility

    6.5 x 3.89 ft Bsmt level

  • Other

    3.65 x 3.39 ft Bsmt level

  • MLS #

    X13801578

  • Sq. Ft

    700-1100

  • Sq. Ft. Source

    MLS

  • Lot Irregularities

    n/a

  • Year Built

    Available Upon Request

  • Pool

    None

  • Drive

    Pvt Double

  • Garage

    Attached, 1 spaces

  • Total Parking

    3

  • Family Room

    Y

  • Den

    Y

  • Exterior

    Brick

  • Fireplace

    N

  • Roof

    Metal

  • Foundation

    Poured Concrete

  • Elevator

    n/a

  • Water View

    n/a

  • Laundry Level

    Lower

  • Heat

    Forced Air

  • A/C

    Central Air

  • Water

    Municipal

  • Water Supply

    n/a

  • Sewers

    Sewers

  • Central Vac

    N

  • Living

    5.42 x 3.19 ft Main level

  • Kitchen

    3.51 x 3.77 ft Main level

  • Dining

    1.98 x 3.77 ft Main level

  • Bathroom

    2.12 x 2.57 ft Main level

    4 Pc Bath

  • Primary

    3.23 x 3.67 ft Main level

  • 2nd Br

    3.25 x 3.33 ft Main level

  • 3rd Br

    3.23 x 2.58 ft Main level

  • Bathroom

    1.51 x 2.24 ft Bsmt level

    3 Pc Bath

  • Kitchen

    3.56 x 3.35 ft Bsmt level

  • Rec

    8.3 x 4.57 ft Bsmt level

  • Utility

    6.5 x 3.89 ft Bsmt level

  • Other

    3.65 x 3.39 ft Bsmt level

Thinking of Selling?

Find Out Your Home’s Value in Today’s Market!

No Email or Signup is required to view your home estimate.

estimate your home value

Contact Manoj Kukreja

Sales Representative,
Century 21 People’s Choice Realty Inc.,
Brokerage
(647) 576 - 2100

Manoj profile avatar

Open house for 52 Barrett Crescent, London South

Property Open House

Mortgage Calculator

This data is for informational purposes only.

Mortgage Payment per month

Principal Amount

Interest

Total Payable

Amortization

Amortization

Closing Cost Calculator

This data is for informational purposes only.

Closing Cost Total for this property

Total Cash flow for purchasing this property

Down Payment(%)*
Additional information

Provincial Land Transfer Tax

Ontario Land Transfer Tax Rebate

Toronto Land Transfer Tax

Toronto Land Transfer Tax Rebate

PST on CMHC Insurance Premium

Lawyer Fees

$2,825

Government Registration Fee's

$164

Title Insurance

Closing Cost Total

Total Cash flow for purchasing this property

Provincial Land Transfer Tax

Ontario Land Transfer Tax Rebate

Toronto Land Transfer Tax

Toronto Land Transfer Tax Rebate

PST on CMHC Insurance Premium

Lawyer Fees

$2,825

Government Registarion Fee's

$164

Title Insurance

Down Payment(%)*

* A down payment of less than 20% is permitted only for first-time home buyers purchasing their principal residence. The minimum down payment required is 5% for the portion of the purchase price up to $500,000, and 10% for the portion between $500,000 and $1,500,000. For properties priced over $1,500,000, a minimum down payment of 20% is required.

Thinking of Selling?

Find Out Your Home’s Value in Today’s Market!

No Email or Signup is required to view your home estimate.

estimate your home value

Contact Manoj Kukreja

Sales Representative, Century 21 People’s Choice Realty Inc., Brokerage
(647) 576 - 2100

Manoj profile avatar

Recent Sold Listings in South Y, London South

Popular Cities